18,759 SF Fully Retailable
The entire building program is available to lease — not locked into a fixed sports vs. retail split — subject to final plans and mutually acceptable lease terms.
Eden Garden is a new commercial destination at 541 Wicklund Crossing Way — the full 18,759 SF is available to lease in shell condition. Suites can be configured for retail, dining, services, or an optional sports / recreation use — sized and laid out to fit your concept.
Eden Garden is planned as a one-story masonry commercial building on a 1.56-acre corner lot in San Joaquin’s growing Mountain House community — zoned C-N Neighborhood Commercial for localized retail and service uses.
The full 18,759 SF is planned as leasable space in shell condition. Tenant mix is flexible — traditional retail and services, with sports or recreation as an optional use when it fits the right operator.
The entire building program is available to lease — not locked into a fixed sports vs. retail split — subject to final plans and mutually acceptable lease terms.
Indoor sports, entertainment, or recreation can be incorporated for the right concept, or the building can lease entirely as neighborhood retail and services.
Within one mile, median household income is approximately $190,000, with strong owner-occupancy and continued population growth projected through 2030.
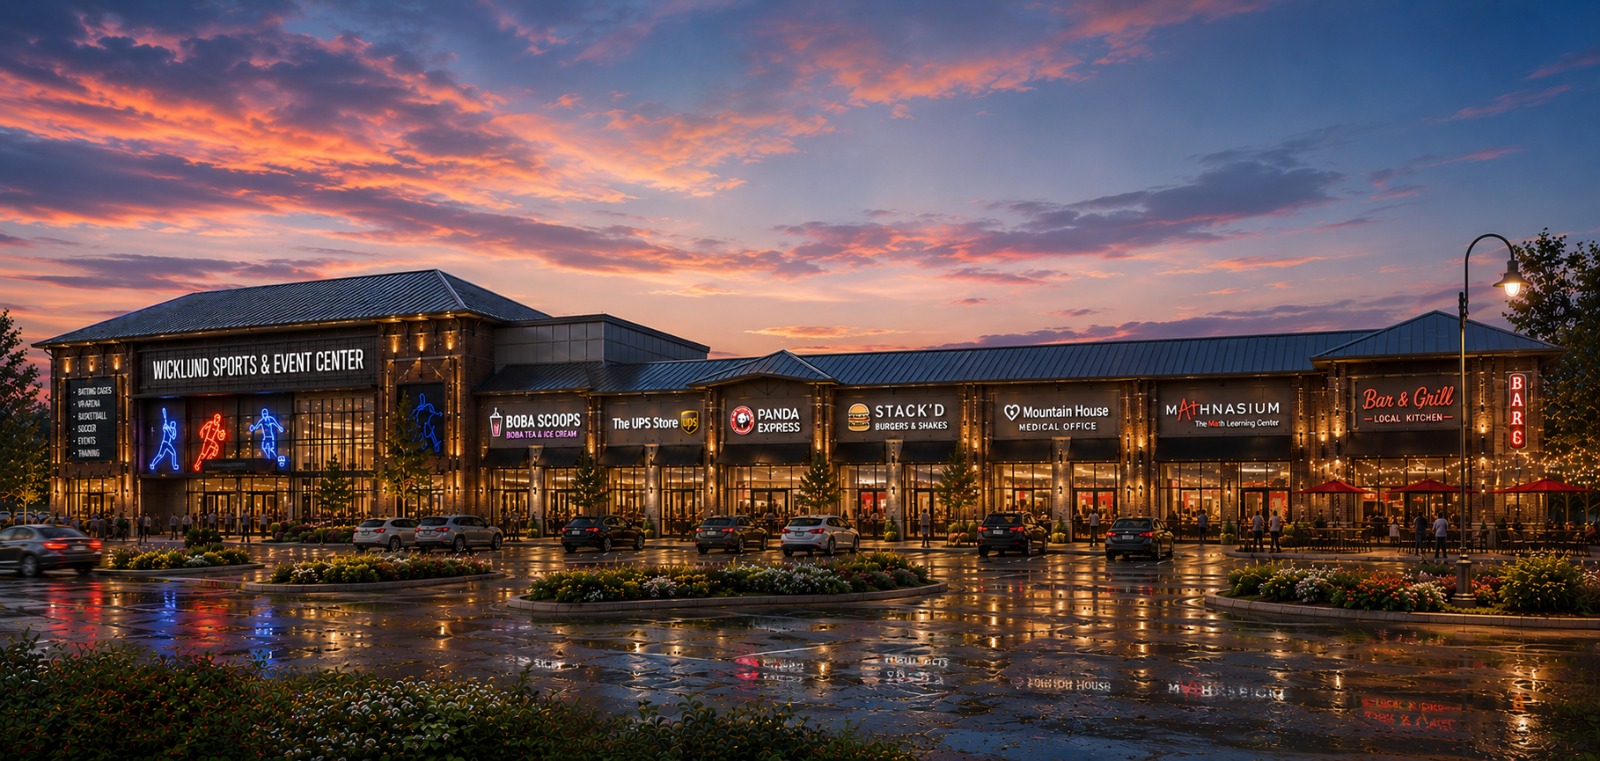

Corner exposure, surface parking, and neighborhood-commercial zoning sized for the surrounding residential community.
The full 18,759 SF is available to lease in Mountain House. Contact us for current suite availability, site plans, delivery condition, tenant-improvement discussions, and lease economics — including optional sports or recreation configurations.
Coffee, quick service, dessert, specialty food, and neighborhood dining concepts serving Mountain House families.
Inquire about space →Tutoring, learning centers, youth enrichment, STEM, music, and related uses for a high-income residential trade area.
Inquire about space →Salon, skincare, wellness, fitness, and personal-service concepts that fit a flexible neighborhood retail mix.
Inquire about space →Optional indoor sports, activity, or entertainment uses — available when the right operator and suite size are a fit.
Inquire about space →Demographic indicators around the site point to strong household incomes, newer housing stock, and continued population growth.
Swipe sideways to compare distances →
Demographic figures are approximate, based on Esri 2025 data summarized in the project appraisal for the Stockton MSA / Mountain House trade area. Figures rounded for marketing use.
Average household size of about 3.5–3.7 within three miles — a strong base for tutoring, kids’ activities, food, and family services.
Median year built for homes within five miles is around 2007 — newer than the broader Stockton MSA average.
Growing population and a stable employment base support demand for additional neighborhood retail and commercial services.
Corner neighborhood site with primary frontage on Wicklund Crossing Way and secondary frontage on Historic Street — approximately two miles from the I-205 / Mountain House Parkway interchange.
Eden Garden Retail Complex offers commercial retail space for lease at 541 Wicklund Crossing Way — a new neighborhood destination for businesses serving Mountain House, Tracy, and the surrounding trade area.
Current site plan and available suite information across the full 18,759 SF program
Project timing and anticipated delivery (target early 2027)
Preliminary lease economics and NNN information
Tenant improvement and build-out discussion for shell delivery
Opportunity to schedule a leasing call
Flexible suite sizes for food & beverage, tutoring, beauty & wellness, specialty retail, and optional sports or recreation concepts.
Positioned to serve a high-income, family-oriented community with strong owner-occupancy and continued residential growth.
The full 18,759 SF is planned as leasable shell space so tenants can build out to fit their brand and operations.
Share your concept, preferred square footage, and timing. We’ll follow up with current availability and project information for Eden Garden at Wicklund Crossing.